
Adult 55+


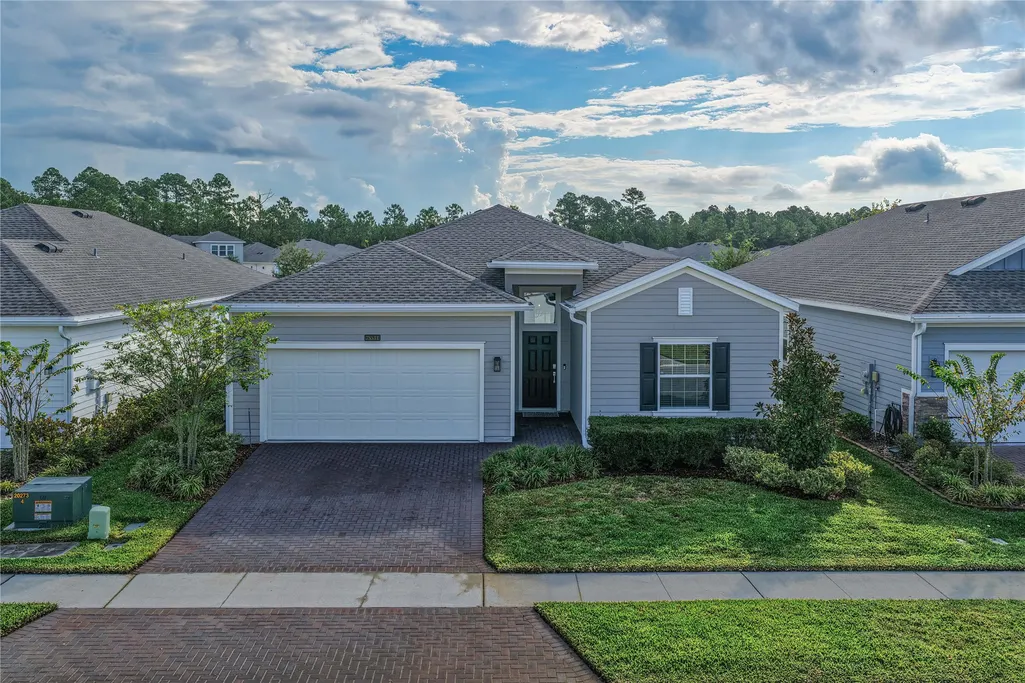
Address
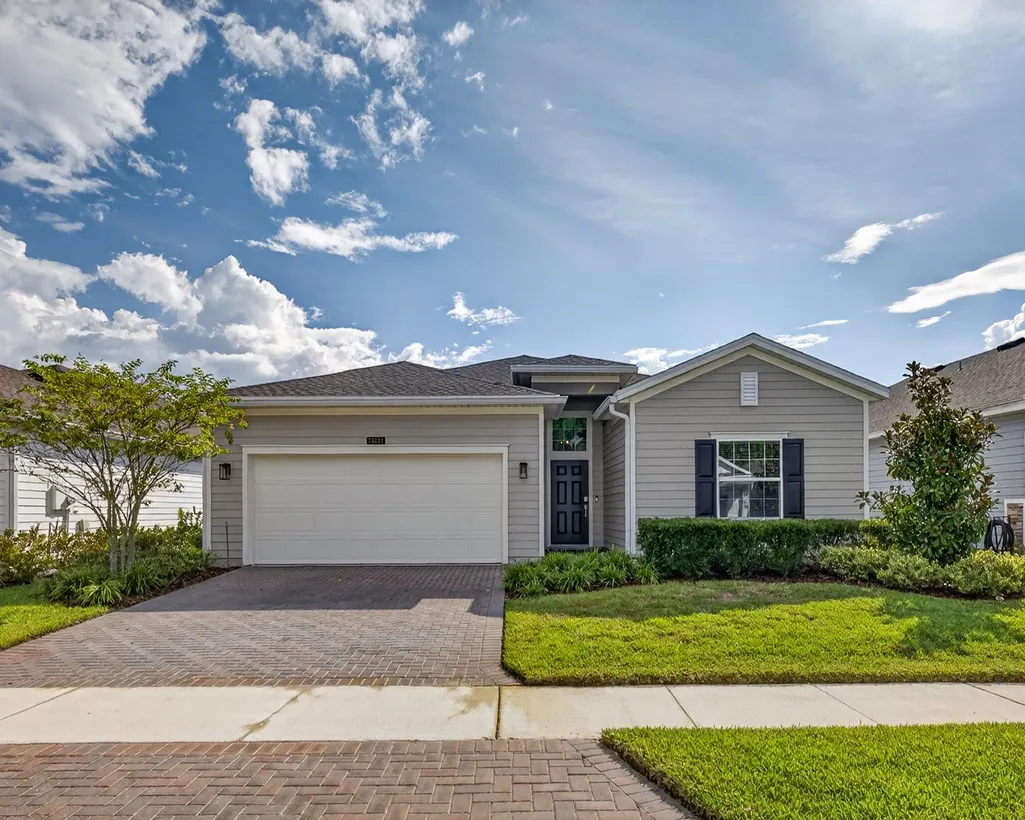
75511 Pondside Lane, Yulee, FL
Price
$ 427,900
Property Attributes
- MLS#117341
- TypeSingle Family
- Listing Status Active
- CountyNASSAU
- CityYulee
- AreaAr 8 Mainland - Sub 4
- NeighborhoodTributary
- Zip32097
- StyleOne Story
- Year Built2023
- Price$ 427,900
- Bedrooms3
- Full Bathrooms3
- Half Bathrooms0
- Sqr Footage2006
- Lot Size0.1377 Acres
Data Source:
Amelia Island-Nassau County MLS (AINCAR)
Property Description
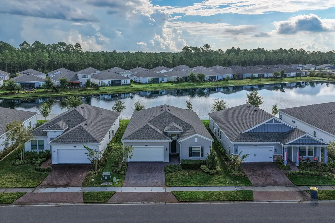
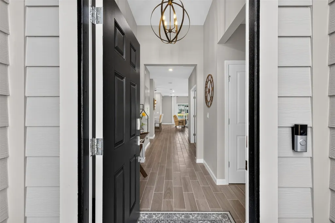
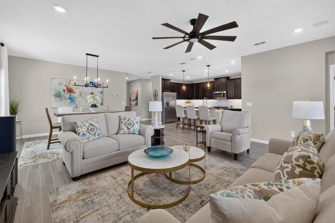
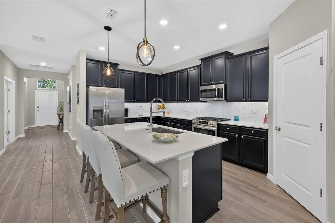
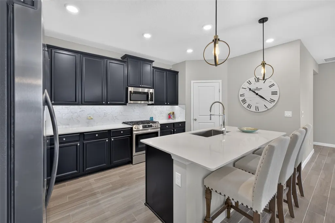
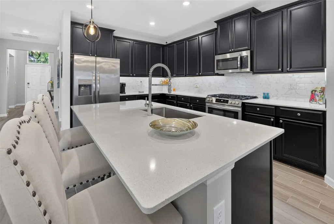
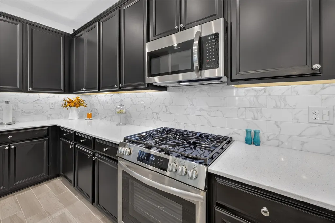
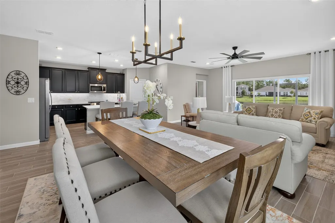
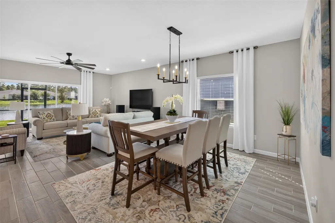
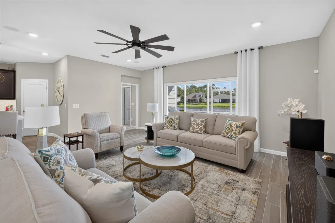
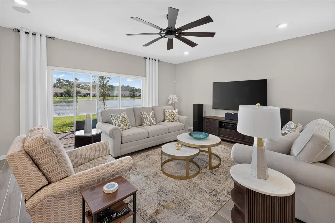
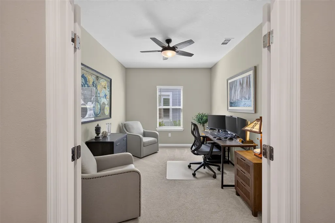
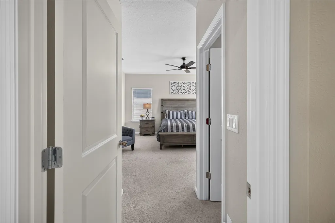
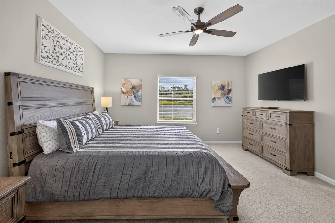
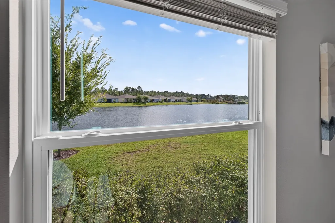
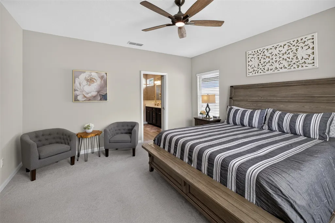
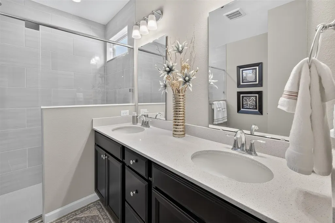
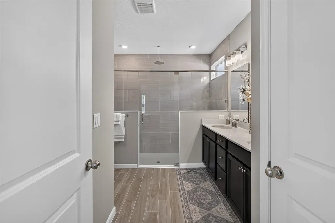
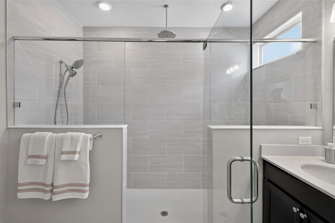
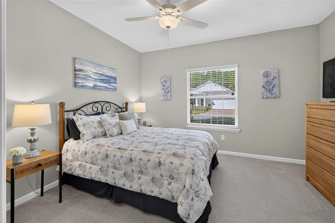
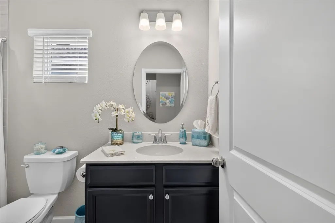
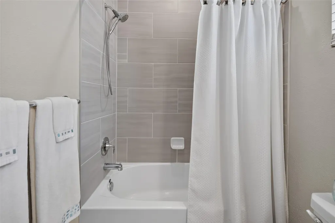
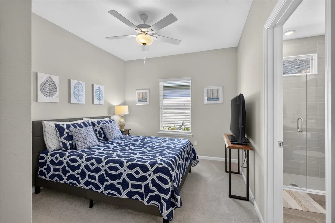
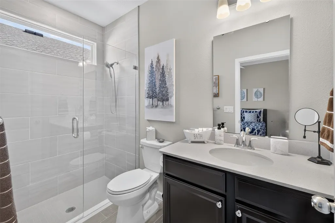
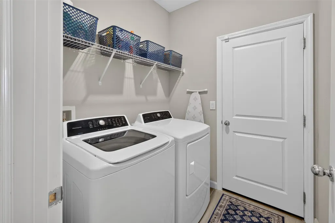
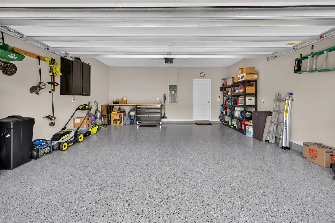
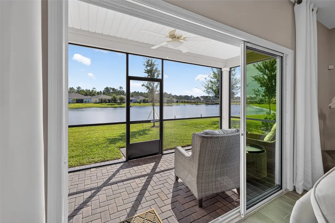
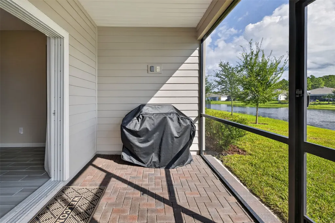
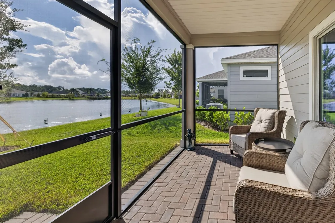
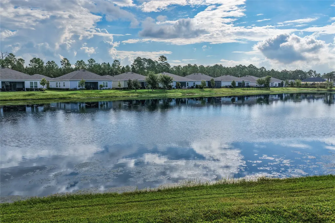
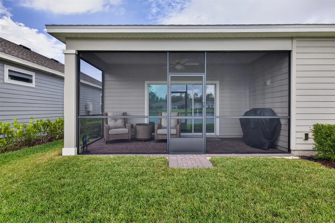
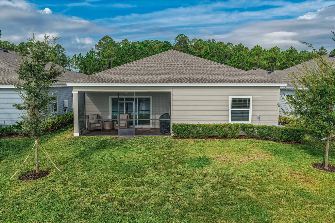
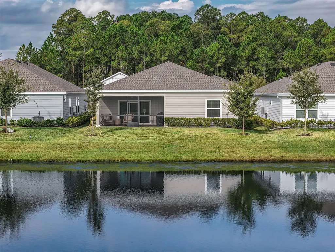
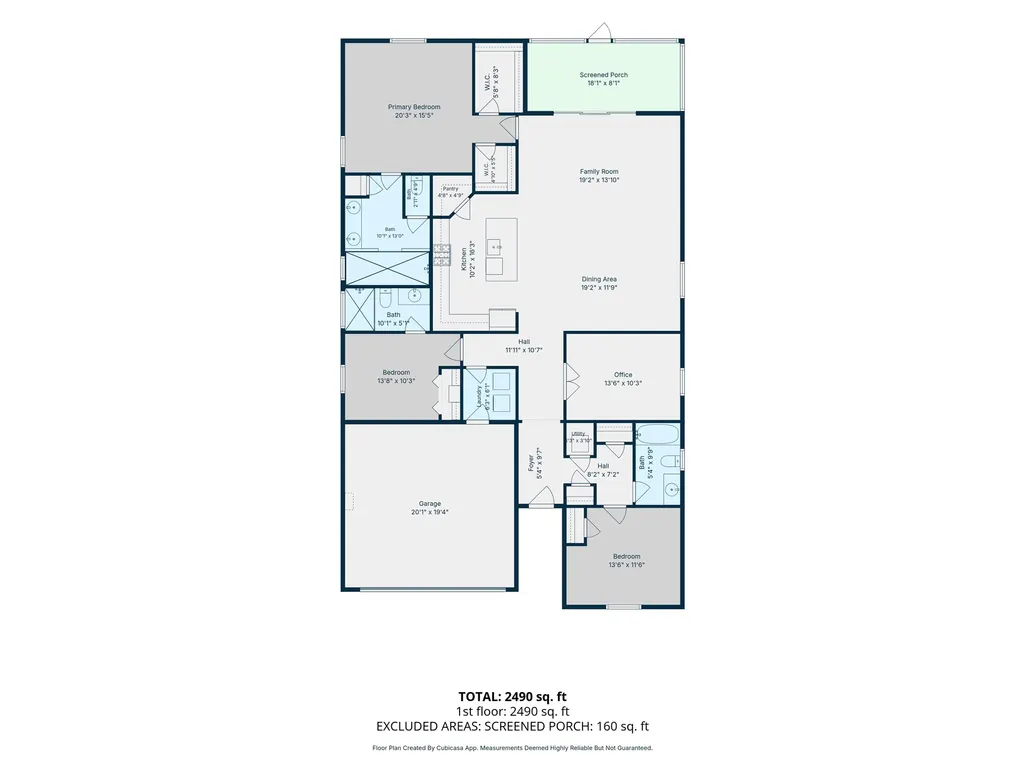
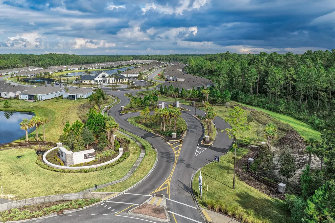
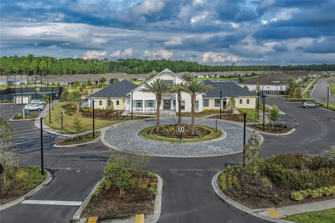
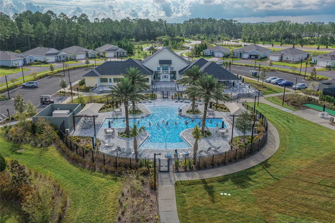
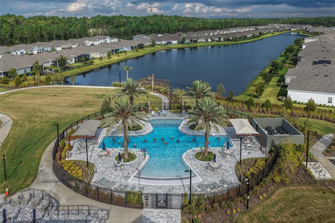
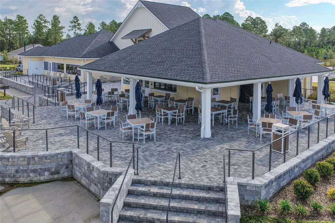
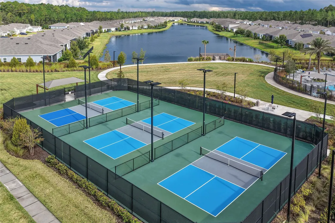
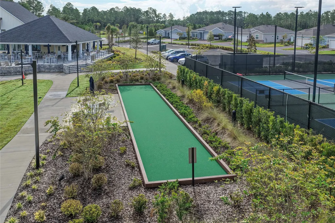
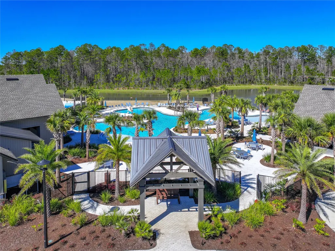
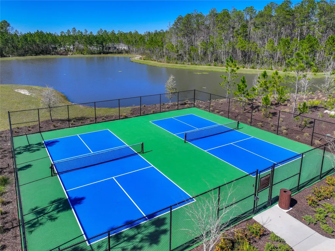
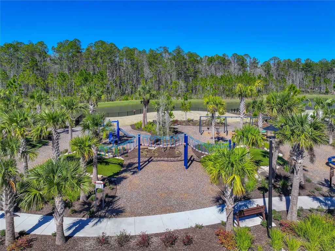
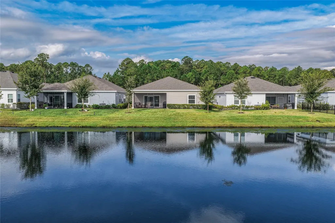
Welcome Home! Single Story gem in Lakeview at Tributary, Gated 55+ community. The open floor plan features low maintenance wood-look tile in main areas, and a chef-inspired kitchen complete with quartz countertops, a center island with seating, stainless appliances and a corner pantry. Filled with natural light, the kitchen flows into the dining area and living room, enhanced with built-in surround sound, and access to the screened covered lanai. The ownerâs suite provides a relaxing retreat including two spacious walk-in closets, en-suite bath with large walk-in shower, dual-sink vanity, and private water closet. Two front guest bedrooms offer privacy and comfort for family or visitors, with one featuring its own private en-suite bath. The flex space with French doors is the perfect space for work, hobbies or playroom. Added highlights include a whole-house water softener/filter, Ring doorbell and security system, and epoxy flooring in the garage. The relaxing lanai with brick pavers and serene views overlooking the pond is perfect for morning coffee and evening relaxation. Enjoy double the perks with Lakeview's 55+ active-adult community with access to both Lakeview at Tributary and Tributary amenities, including two pools, clubhouses, fitness centers, pickleball courts, dog park and trails. Near Amelia Island beaches and close to shopping, dining, Jacksonville International Airport, and Kings Bay Naval Base. Schedule your showing today!
| Price History | |
|---|---|
| 9/18/2026 | Listed $427,900 |
General Features
| Sewer | Public Sewer |
|---|---|
| Heating | Central,Electric,Heat Pump |
| Cooling | Central Air,Electric,Heat Pump |
| Utilities | Cable Available |
| Possession | Closing |
| Roof | Shingle |
| Appliances | Some Gas Appliances,Dryer,Dishwasher,Disposal,Microwave,Refrigerator,Water Softener Owned,Stove,Washer |
| Zoning | PUD |
| HOA Fee | 404 |
| Garage Spaces | 2 |
| Patio/Porch Features | Rear Porch,Brick,Covered,Front Porch,Patio,Screened |
| Architectural Style | One Story |
| Pool Features | Community |
| Security Features | Security System,Gated Community |
| Construction Materials | Fiber Cement,Frame |
| Year Built | 2023 |
| Stories Count | 1 |
| Levels | One |
| Property Subtype | Residential |
| Waterfront Features | Pond |
| Community Features | Gated,Pool |
| Assoc Fee Paid Per | Quarterly |
| County | Nassau |
| Property Type | Residential |
| HOA | Yes |
| Energy Efficient | Insulation |
| Subdivision Name | Tributary |
| Garage Y/N | Yes |
| Total Rooms | 10 |
| Full Baths | 3 |
| Status | Active |
| Directions | From I-95,Take Exit 373 FL-200. Head West on FL-200 for about 2 miles,turn Left onto Tributary Dr. At the circle take 1st exit onto Estuary Way After the gate,turn Left onto Pondside Lane. Home will |
| City | Yulee |
| Disclosures | Deed Restriction |
| MLS Area | Ar 8 Mainland,Sub 4 |
| Lot Size Units | Acres |
| Property Condition | Resale |
| Virtual Tour | https://vimeo.com/1227401191?share=copy&fl=sv&fe=ci |
| Builder Name | Lennar |
| Standard Status | Active |
| Occupancy Type | Owner |
| Property Sub Type Additional | Residential |
| PostalCity | Yulee |
| Legal Description | LOT 335 TRIBUTARY PHASE 1A UNIT 4 OR 2498/240 |
Interior Features
| Interior Amenities | Ceiling Fan(s),Split Bedrooms,Cable TV,Window Treatments |
|---|---|
| Air Conditioning Y/N | Yes |
| Heating Y/N | Yes |
| Window Features | Insulated Windows,Screens,Blinds |
| Total Bedrooms | 3 |
| LivingAreaSource | Assessor |
| Total Baths | 3 |
Exterior Features
| Exterior Amenities | Sprinkler/Irrigation |
|---|---|
| Parking Features | Driveway,Two Car Garage,Garage Door Opener |
| Water Source | Public |
| Lot Size Area | 0.1377 |
| Building Area Total | 2006 |
| Lot Dimensions | 120x50 |
| Lot Size Acres | 0.1377 |
| Road Surface Type | Paved |
Room Details
| Room | Dimensions | Level | Flooring | Details |
|---|---|---|---|---|
| Bathroom | Tile | |||
| Bedroom | Carpet | |||
| Bedroom | Carpet | |||
| Dining Room | Tile | |||
| Kitchen | Tile | |||
| Living Room | Tile | |||
| Office | Carpet | |||
| Primary Bathroom | Tile | |||
| Primary Bedroom | Carpet | |||
| Utility Room | Tile |
Amenities
- Foreclosure
- Views
- Short Sale
- New Construction
- Adult 55+
- Lease To Own
- No HOA Fees
- Furnished
- Primary On Main
- Air Conditioning
- Seller Finance
- Green
- Fixer Upper
- Horse
- Golf
- Fireplace
- Deck
- Garage
- Basement
- Pool
Property vs Single Family Average in 32097
Price
Year Built
Visits
 All information deemed reliable but not guaranteed. All properties are subject to prior sale, change or withdrawal. Neither listing broker(s) or information provider(s) shall be responsible for any typographical errors, misinformation, misprints and shall be held totally harmless. Listing(s) information is provided for consumers personal, non-commercial use and may not be used for any purpose other than to identify prospective properties consumers may be interested in purchasing. Information on this
 ©2026 Georgia Multiple Listing Service All information deemed reliable but not guaranteed. All properties are subject to prior sale, change or withdrawal. Neither listing broker(s) or information provider(s) shall be responsible for any typographical errors, misinformation, misprints and shall be held totally harmless. Listing(s) information is provided for consumer's personal, non-commercial use and may not be used for any purpose other than to identify prospective properties consumers may
 The information set forth on this site is based upon information which we consider reliable, but because it has been supplied by third parties to our franchisees (who in turn supplied it to us), we can not represent that it is accurate or complete, and it should not be relied upon as such. The offerings are subject to errors, omissions, changes, including price, or withdrawal without notice. All dimensions are approximate and have not been verified by the selling party and can not be verified. It
