
Waterfront











Address
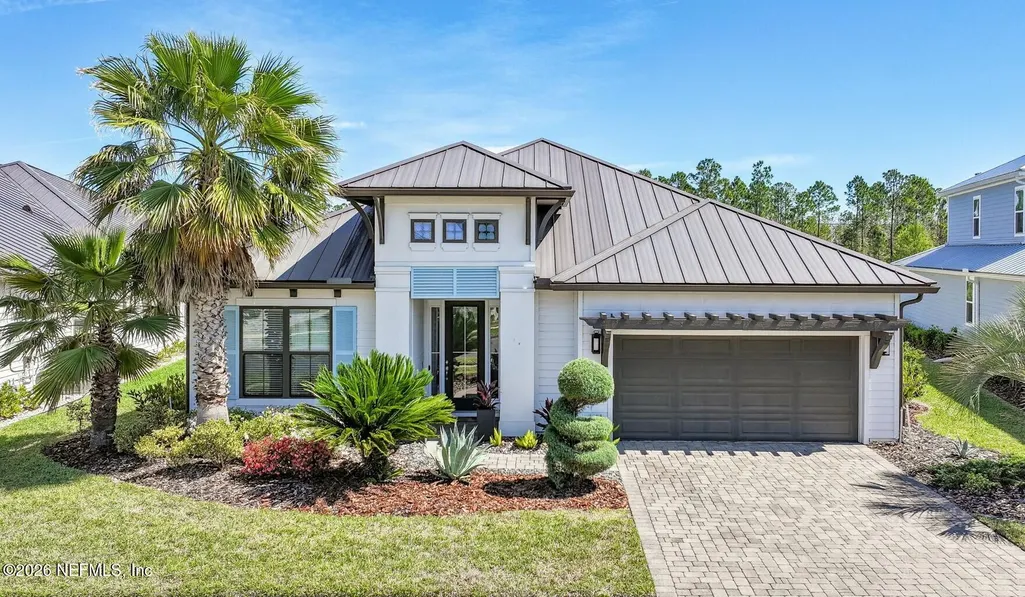
139 Marquesa Circle, St. Johns, FL
Price
$ 750,000
Property Attributes
- MLS#2135676
- TypeSingle Family
- Listing Status Active
- CountySAINT JOHNS
- CitySt. Johns
- Area301-Julington Creek-Switzerland
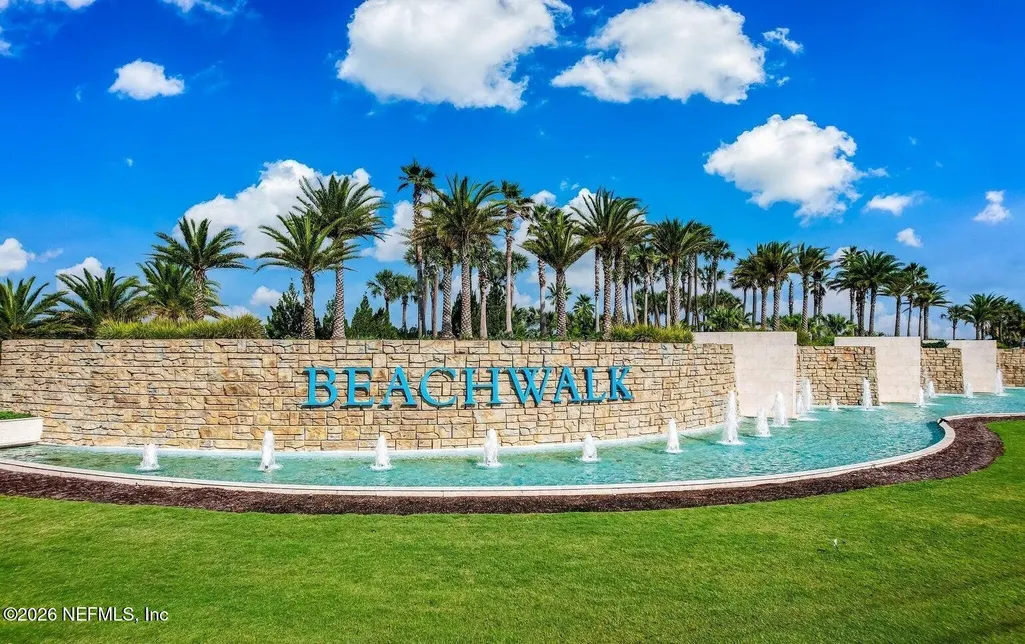
- NeighborhoodBeachwalk
- Zip32259
- StyleContemporary
- Year Built2018
- Price$ 750,000
- Bedrooms4
- Full Bathrooms3
- Half Bathrooms0
- Sqr Footage2714
- Lot Size0.23 Acres
Data Source:
Northeast Florida MLS (NEFMLS)
Property Description
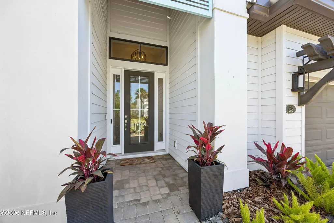
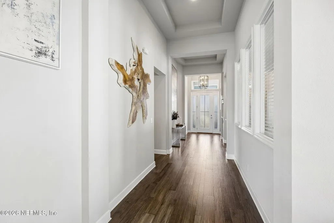
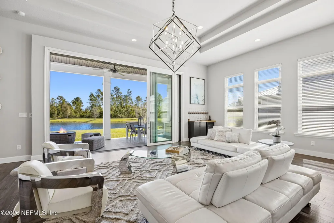
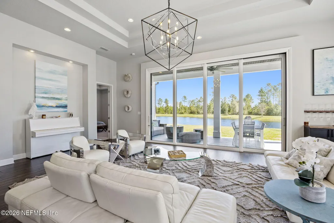
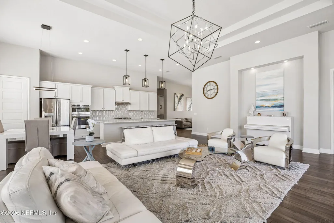
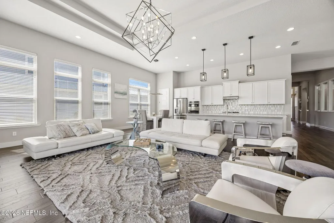
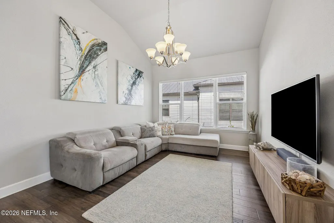
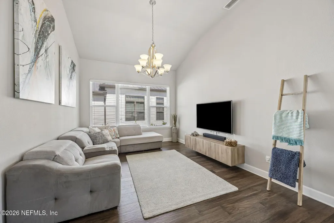
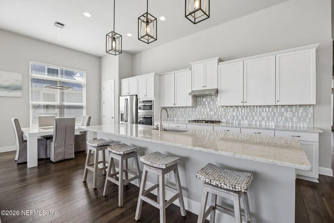
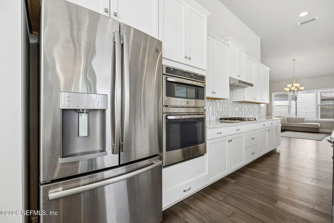
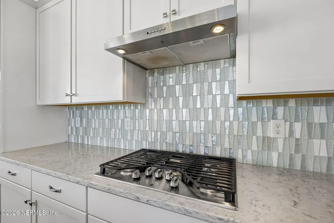
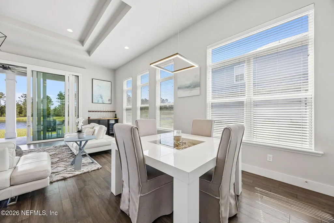
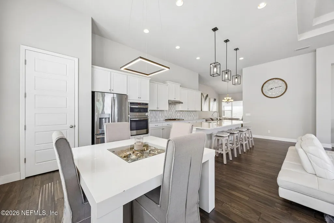
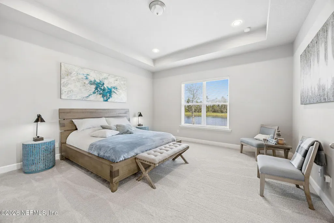
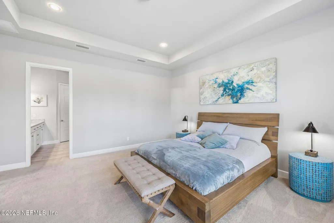
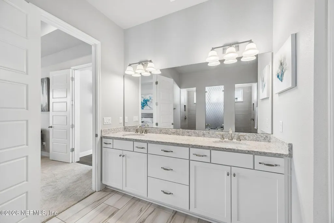
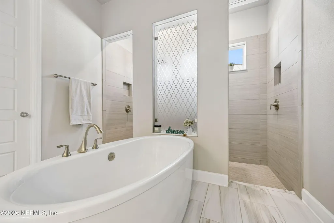
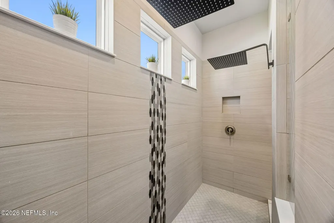
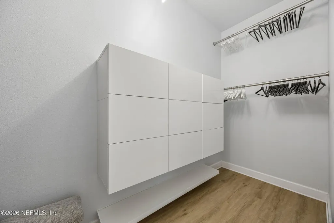
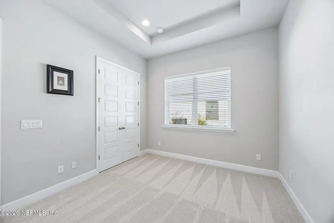
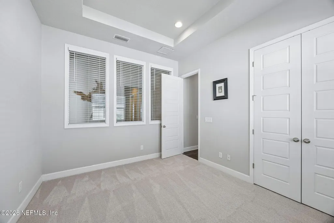
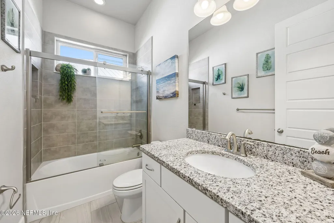
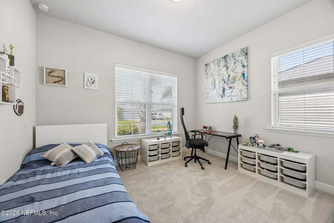
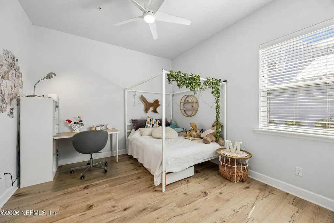
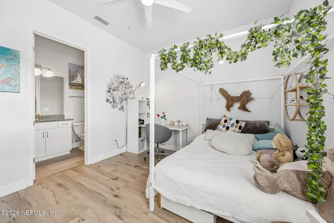
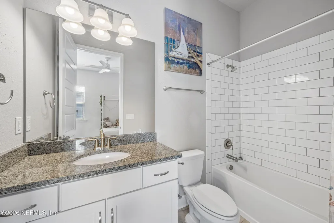
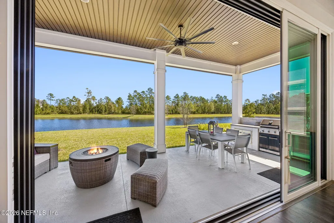
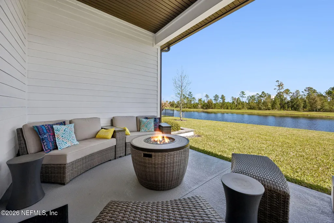
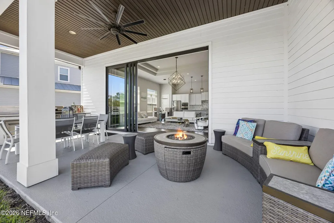
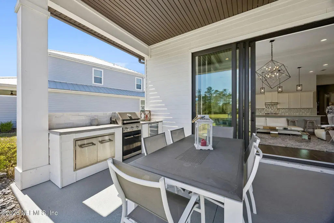
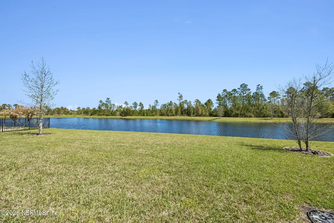
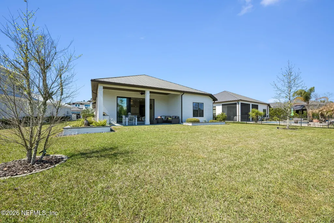
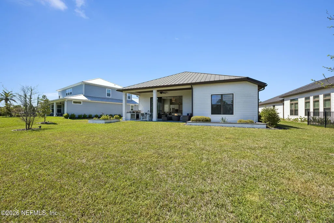
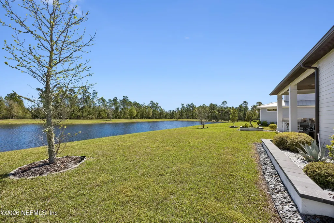
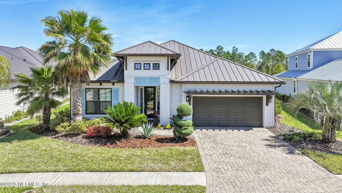
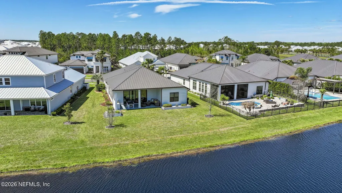
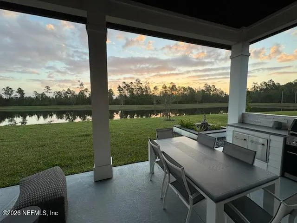
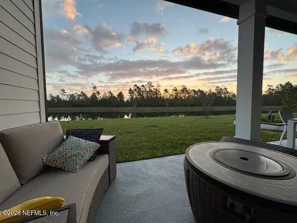
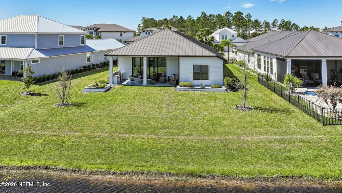
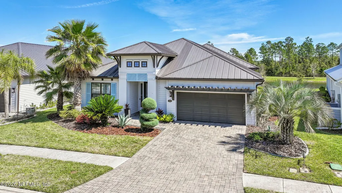
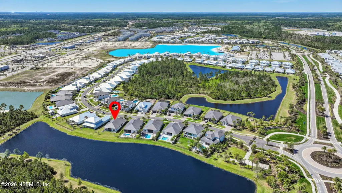
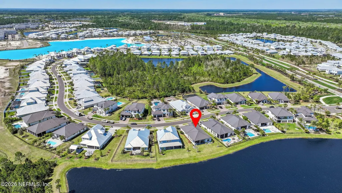
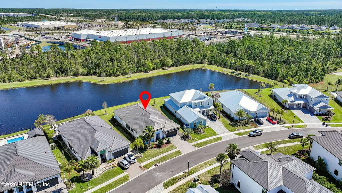
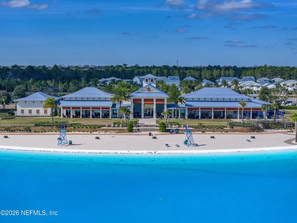
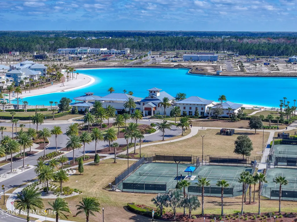
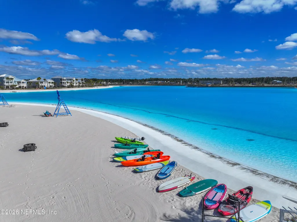
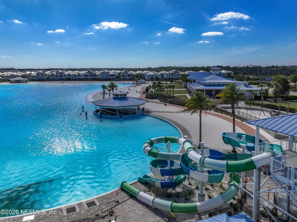
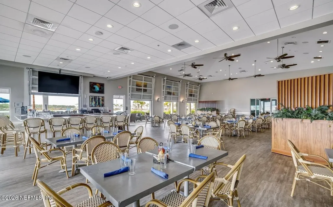
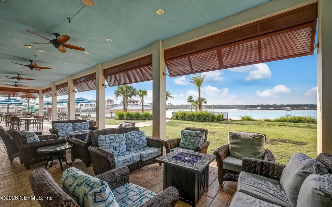
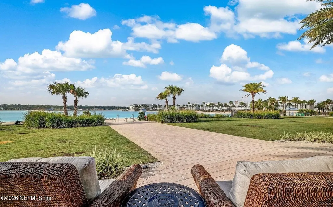
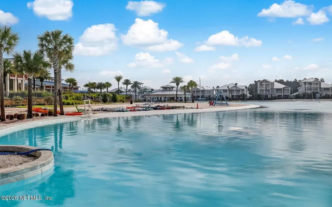
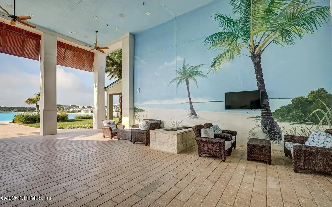
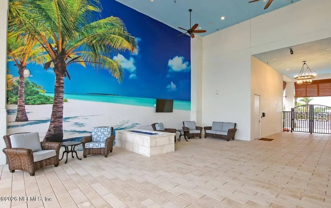
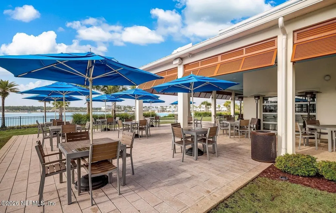
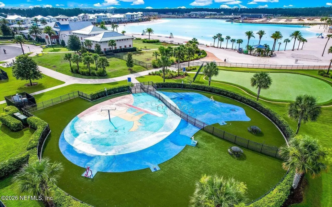
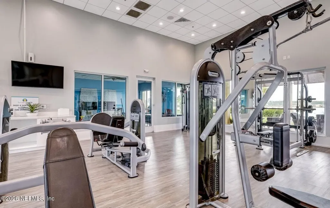
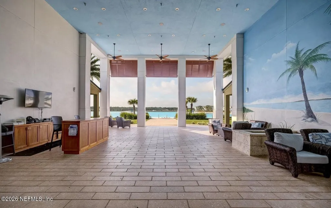
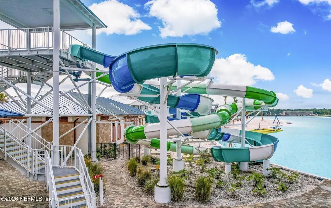
CDD PAID OFF. Welcome to Beachwalk and it's PRIVATE a one-of-a-kind resort-style community and it's 14 ACRE CRYSTAL LAGOON. Perfectly situated just 15 minutes from the Atlantic Ocean beaches and only 20 minutes from historic St. Augustine and Jacksonville offering premier shopping and dining choices. This home offers the ideal blend of luxury and convenience. Home has 4 Bedrooms/3 baths (one bedroom w/Ensuite), | 14 ft+ ceilings, oversized windows and 8ft doors. This open-concept design offers bright and spacious living & dining areas. Fully upgraded chef's kitchen has premium finishes. Luxurious owner's suite features dual vanities, oversized walk-in shower, soaking tub, and generous custom walk-in closet. Beautiful backyard oasis with water and preserve views and a fully equipped summer kitchen • Brand new carpet in the bedrooms. Home is within walking distance to Lagoon, restaurant, fitness and so much more. Live the Beachwalk lifestyle in this stunning home! Beachwalk's resort-style amenities are unparalleled: Enjoy the lagoon's white-sandy beaches while relaxing at the swim up bar or kayaking and paddleboarding around the lagoon. Take a morning water aerobics or yoga class right on the beach or just enjoy the two waterslides-adult included. Sports enthusiasts can enjoy a full gym, tennis and pickleball courts or work on your golf game at the putting green. There is something for everyone in the community from the children's playground and a kid's club for babysitting, to two dog parks, and live music every Friday night at the Clubhouse which offers a full bar and menu 5 days a week. Beachwalk is a golf cart friendly community. Monthly events bring the community together with live music, beach fire pits, adult and kids activities, monthly vendor village and a restaurant and bar just steps away from your front door.
| Elementary School | Middle School | High School |
|---|---|---|
| Lakeside Academy Elementary School | Lakeside Academy Middle School | Beachside High School |
| Price History | |
|---|---|
| 3/19/2026 | Listed $795,000 |
| 6/10/2026 | 3$775,000 |
| 7/16/2026 | 4$750,000 |
General Features
| Sewer | Public Sewer |
|---|---|
| Heating | Central |
| Cooling | Central Air |
| Utilities | Cable Available |
| Possession | Close Of Escrow |
| Roof | Metal |
| Appliances | Dishwasher,Disposal,Dryer,Electric Oven,Gas Range,Microwave,Refrigerator,Tankless Water Heater,Washer,Water Softener Owned,Wine Cooler |
| HOA Fee | 218.5 |
| Garage Spaces | 2.0 |
| Patio/Porch Features | Covered,Patio,Rear Porch |
| Architectural Style | Contemporary |
| Security Features | Smoke Detector(s) |
| Construction Materials | Fiber Cement,Frame |
| Year Built | 2018 |
| View | Pond,Trees/Woods |
| Stories Count | 1 |
| Property Subtype | Single Family Residence |
| Current Use | Residential |
| Parcel Number | 0237160520 |
| Waterfront Features | Pond |
| Community Features | Sidewalks,Suburban,Restaurant,Gated |
| Assoc Fee Paid Per | Monthly |
| County | St. Johns |
| Property Type | Residential |
| Association Amenities | Beach Access,Clubhouse,Dog Park,Fitness Center,Gated,Jogging Path,Pickleball,Playground,Tennis Court(s),Trash,Water |
| HOA | Yes |
| Attached Garage | Yes |
| Subdivision Name | Beachwalk |
| Garage Y/N | Yes |
| Other Structures | Outdoor Kitchen |
| Full Baths | 3 |
| Status | Active |
| Directions | From Interstate 95,go East on CR210,turn left into Beachwalk on Beachwalk Blvd.,Follow around to entrance to the Cove. Turn on Marquesa. Home on Left. |
| High School | Beachside |
| City | St. Johns |
| Association Name | Beachwalk Club |
| Senior Community Y/N | No |
| Zoning Description | Single Family |
| MLS Area | 301-Julington Creek/Switzerland |
| Lot Size Units | Acres |
| Lot Size Square Feet | 10018.8 |
| Carport Y/N | No |
| Listing Terms | Cash,Conventional,FHA,VA Loan |
| Elementary School | Lakeside Academy |
| Property Attached Y/N | No |
| Home Warranty Y/N | No |
| Middle/Junior High School | Lakeside Academy |
| Property Condition | Updated/Remodeled |
| Lease Renewal Y/N | No |
| MLS Area Minor | 301-Julington Creek/Switzerland |
| Lease Considered Y/N | No |
| Rent Control Y/N | No |
| Virtual Tour | https://urldefense.com/v3/__https://track.pstmrk.it/3s/app.eastcoastvtours.com*2Fsites*2Frvwxbkdj*2Funbranded/cUpU/Gx-EAQ/Ag/d8d95c64-6124-42e8-8638-425b432e6729/10/xgWfjzZkp1__;JSUl!!BZAeVTOx7Dmu1Q! |
| Standard Status | Active |
| MobileHomeRemainsYN | No |
| Cash | True |
| Conventional | True |
| Sewer_co_Public_sp_Sewer | True |
| Heating_co_Central | True |
| Utilities_co_Cable_sp_Available | True |
| Accessory Dwelling Unit Y/N | No |
| Water Body Access Y/N | None |
| CDD | Yes |
Interior Features
| Interior Amenities | Breakfast Bar,Breakfast Nook,Built-in Features,Ceiling Fan(s),Eat-in Kitchen,Entrance Foyer,Kitchen Island,Open Floorplan,Pantry,Primary Bathroom - Shower No Tub,Split Bedrooms,Walk-In Closet(s),Wet |
|---|---|
| Flooring | Carpet,Tile,Wood |
| Furnished Y/N | Unfurnished |
| Basement (Y/N) | No |
| Air Conditioning Y/N | Yes |
| Heating Y/N | Yes |
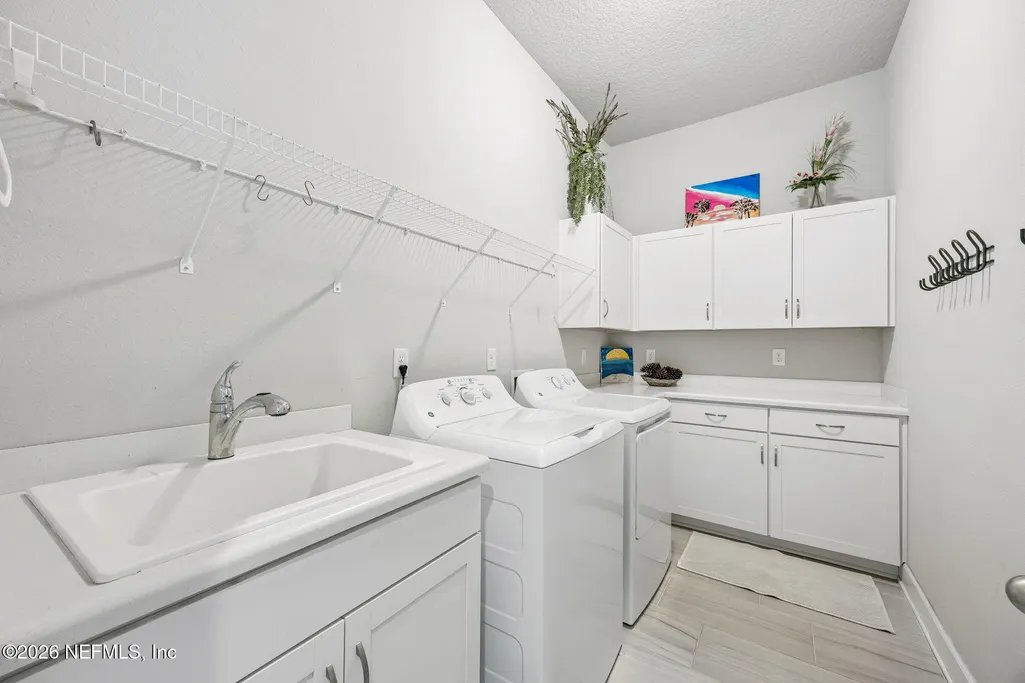
| Laundry Features | Electric Dryer Hookup,Gas Dryer Hookup |
| Total Bedrooms | 4 |
| LivingAreaSource | Assessor |
| Total Baths | 3 |
Exterior Features
| Exterior Amenities | Outdoor Kitchen |
|---|---|
| Parking Features | Attached,Garage |
| Lot Features | Few Trees,Sprinklers In Front,Sprinklers In Rear |
| Water Source | Public |
| Lot Size Area | 0.23 |
| Spa | No |
| Lot Size Acres | 0.23 |
| Road Surface Type | Asphalt |
| Waterfront Y/N | Yes |
| Crops Included Y/N | No |
| Horse Y/N | No |
| Irrigation Water Rights Y/N | No |
Amenities
- Foreclosure
- Views
- Short Sale
- New Construction
- Adult 55+
- Lease To Own
- No HOA Fees
- Furnished
- Primary On Main
- Air Conditioning
- Seller Finance
- Green
- Fixer Upper
- Horse
- Golf
- Fireplace
- Deck
- Garage
- Basement
- Pool
Property vs Single Family Average in 32259
Price
Year Built
Visits
 All information deemed reliable but not guaranteed. All properties are subject to prior sale, change or withdrawal. Neither listing broker(s) or information provider(s) shall be responsible for any typographical errors, misinformation, misprints and shall be held totally harmless. Listing(s) information is provided for consumers personal, non-commercial use and may not be used for any purpose other than to identify prospective properties consumers may be interested in purchasing. Information on this
 ©2026 Georgia Multiple Listing Service All information deemed reliable but not guaranteed. All properties are subject to prior sale, change or withdrawal. Neither listing broker(s) or information provider(s) shall be responsible for any typographical errors, misinformation, misprints and shall be held totally harmless. Listing(s) information is provided for consumer's personal, non-commercial use and may not be used for any purpose other than to identify prospective properties consumers may
 The information set forth on this site is based upon information which we consider reliable, but because it has been supplied by third parties to our franchisees (who in turn supplied it to us), we can not represent that it is accurate or complete, and it should not be relied upon as such. The offerings are subject to errors, omissions, changes, including price, or withdrawal without notice. All dimensions are approximate and have not been verified by the selling party and can not be verified. It
