
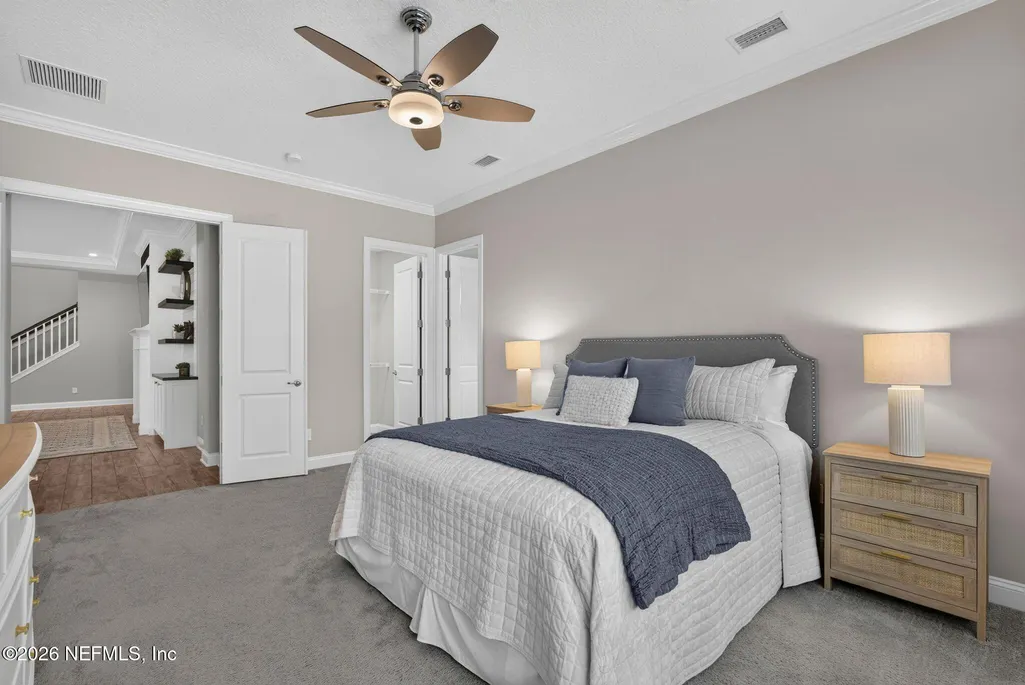
Open House Sat, Sep 26th 11:00 AM - 04:00 PM - Waterfront - Primary on Main








Address
362 Freshwater Drive, St. Johns, FL
Price
$ 989,000
Property Attributes
- MLS#2165704
- TypeSingle Family
- Listing Status Active
- CountySAINT JOHNS
- CitySt. Johns
- Area301-Julington Creek-Switzerland
- NeighborhoodJulington Lakes
- Zip32259
- StyleMulti Generational,Traditional
- Year Built2018
- Taxes$ 7219
- Price$ 989,000
- Bedrooms4
- Full Bathrooms4
- Half Bathrooms0
- Sqr Footage3257
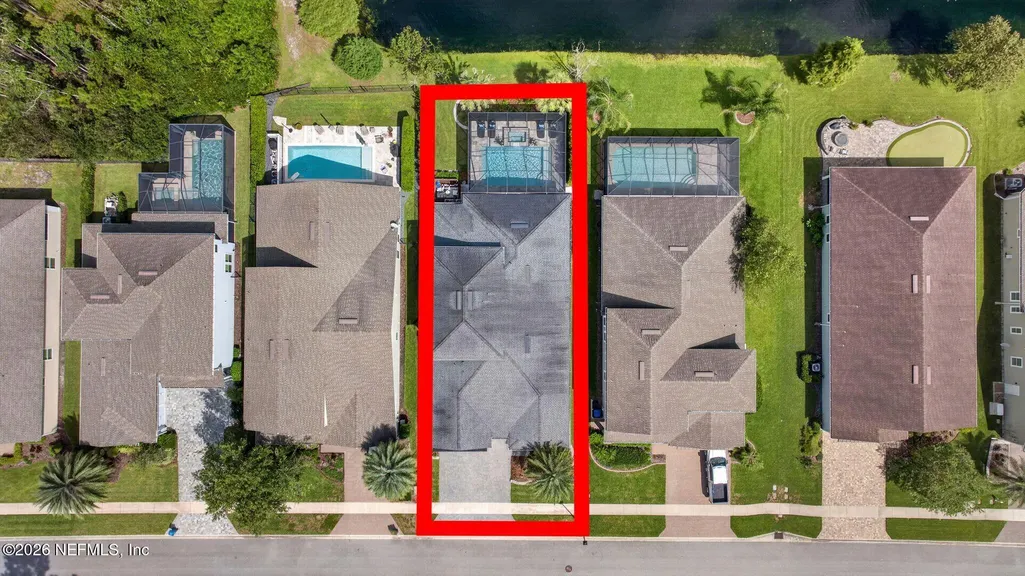
- Lot Size0.19 Acres
Data Source:
Northeast Florida MLS (NEFMLS)
Property Description
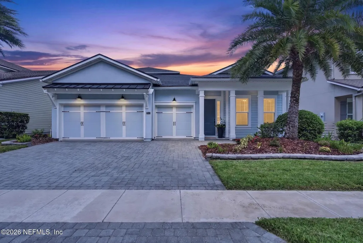
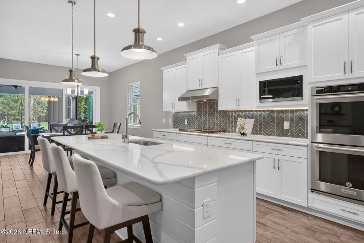
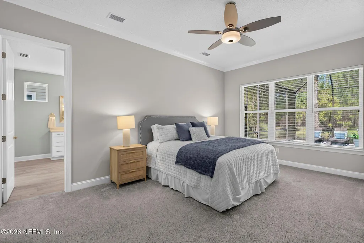
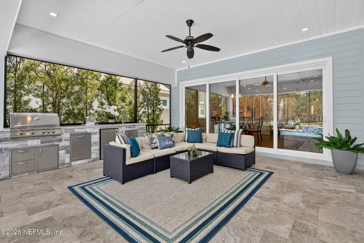
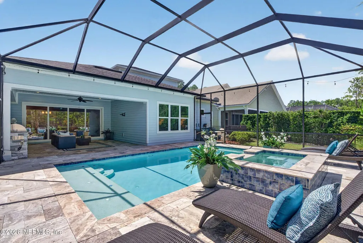
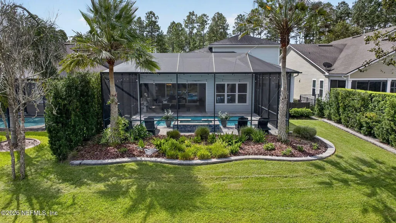
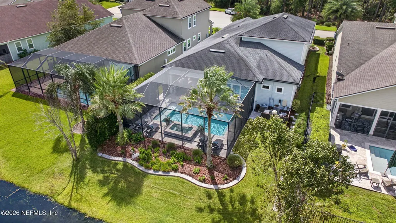
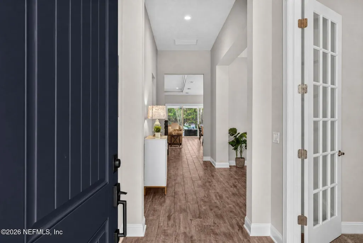
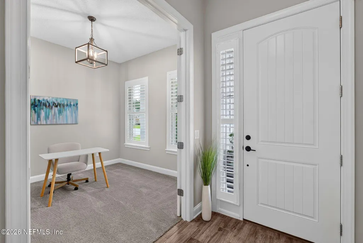
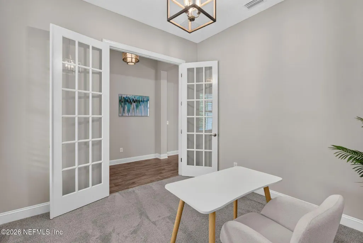
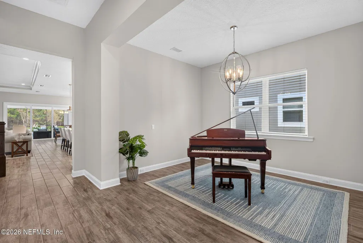
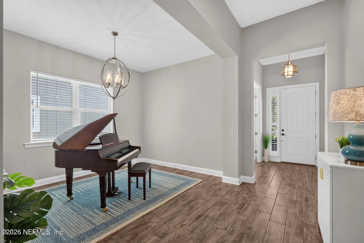
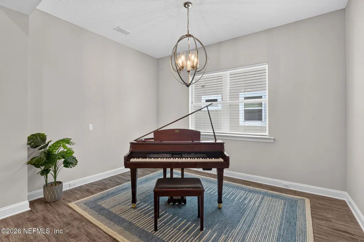
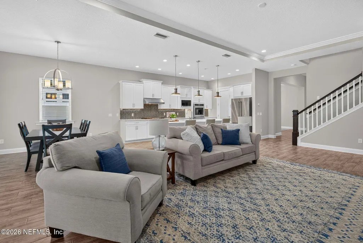
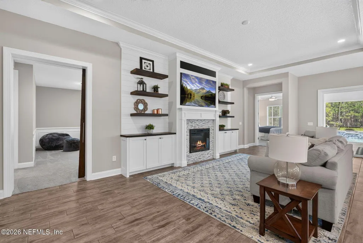
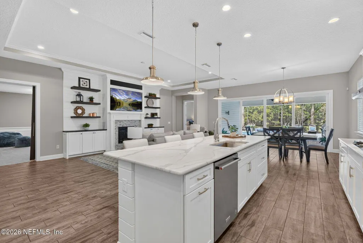
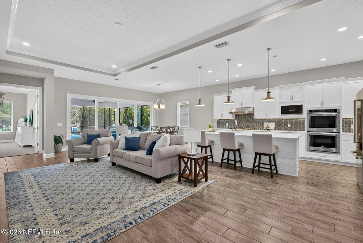
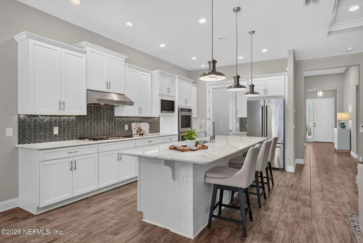
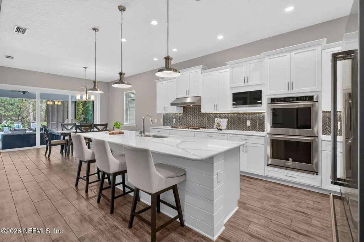
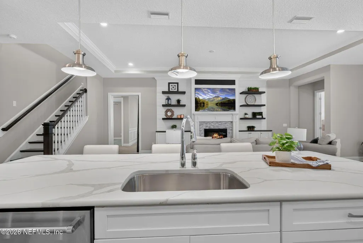
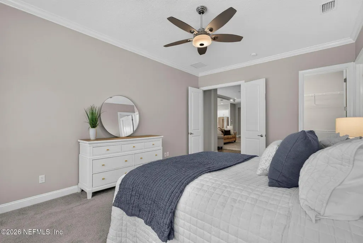
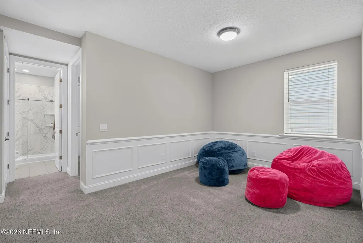
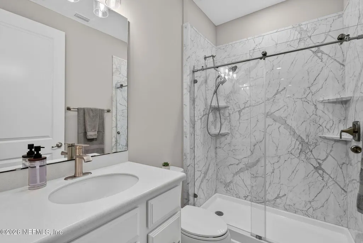
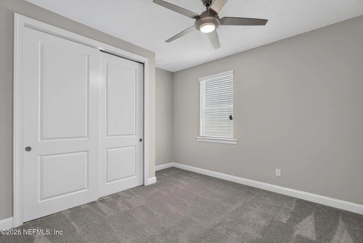
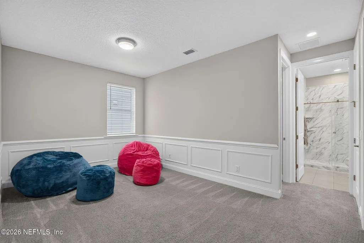
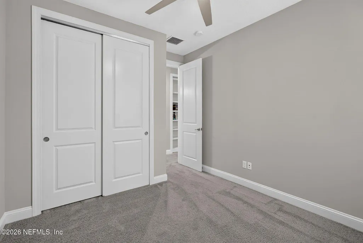
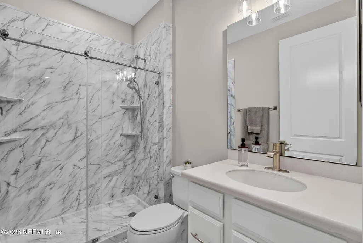
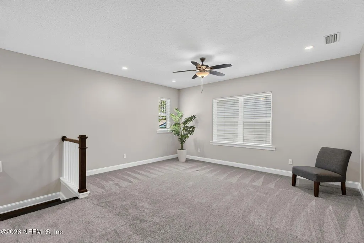
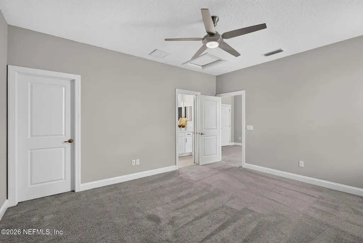
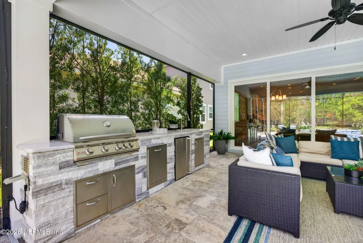
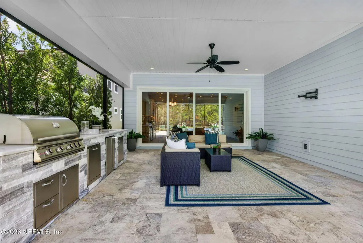
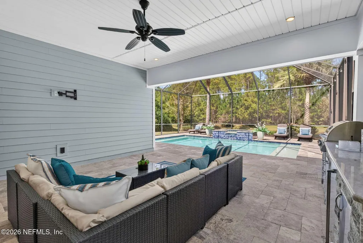
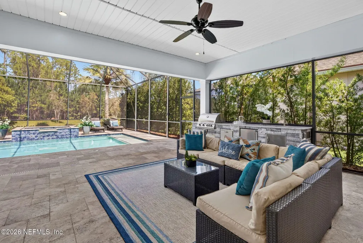
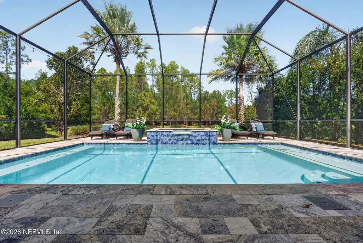
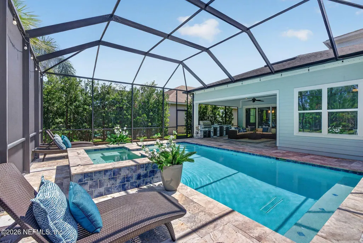
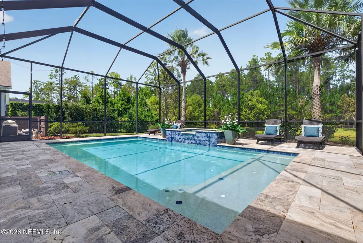
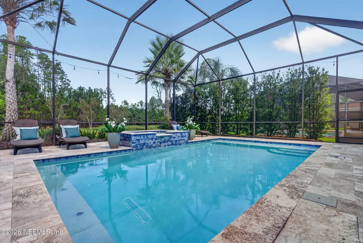
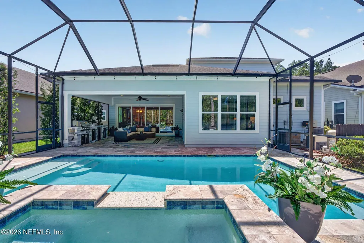
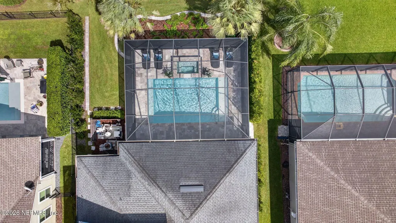
Experience resort-style living at 362 Freshwater Drive in Julington Lakes. This beautifully upgraded Anastasia Elite offers an exceptional blend of flexible living space, privacy & indoor-outdoor living. The thoughtfully designed floor plan adapts with ease, featuring multiple gathering spaces, a private office & an upstairs bonus suite with a bedroom & full bath, ideal for guests or multigenerational living. At the heart of the home, expansive sliding doors open to a true Florida retreat: a screened pool & spa, extended covered lanai & fully equipped outdoor kitchen. It is a setting made for relaxed mornings, weekend gatherings & evenings overlooking the tranquil pond & wooded preserve. Preserve views across the street add to the sense of privacy, while the nearby eyebrow cul-de-sac offers additional space away from through traffic. A three-car garage provides room for vehicles, storage & hobbies. With its versatile layout, premium outdoor living & peaceful views, this Julington Lakes pool home delivers the space, setting & lifestyle that are increasingly hard to find in St. Johns.
| Elementary School | Middle School | High School |
|---|---|---|
| Freedom Crossing Academy Elementary School | Freedom Crossing Academy Middle School | Creekside High School |
| Price History | |
|---|---|
| 9/21/2026 | Listed $989,000 |
General Features
| Heating | Central |
|---|---|
| Cooling | Central Air |
| Utilities | Cable Available,Electricity Connected,Natural Gas Connected,Sewer Connected,Water Connected |
| Possession | Close Of Escrow |
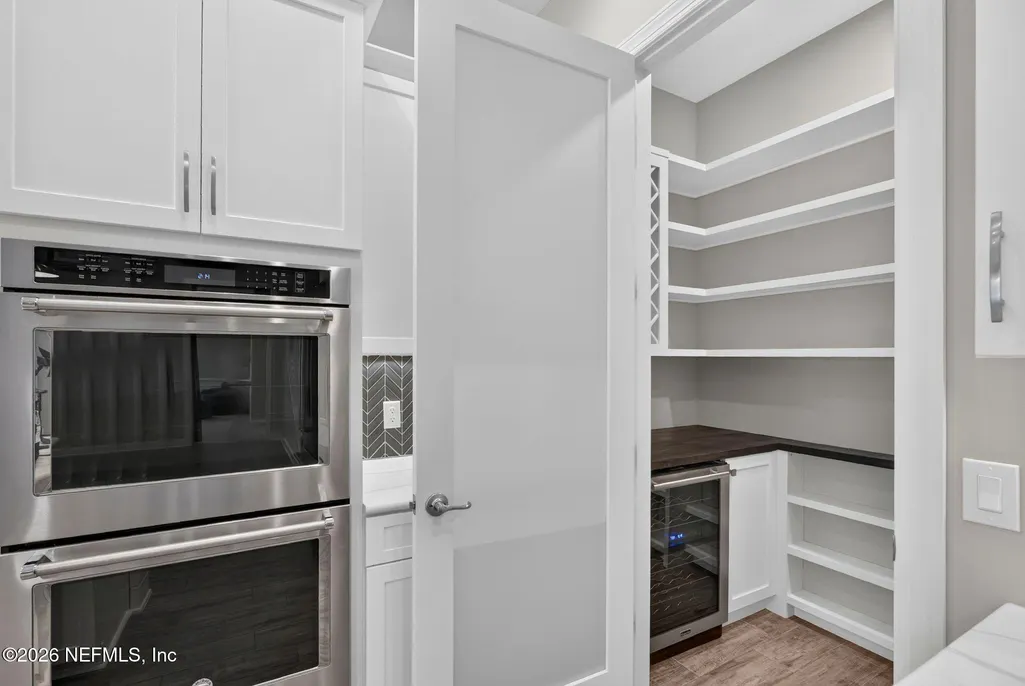
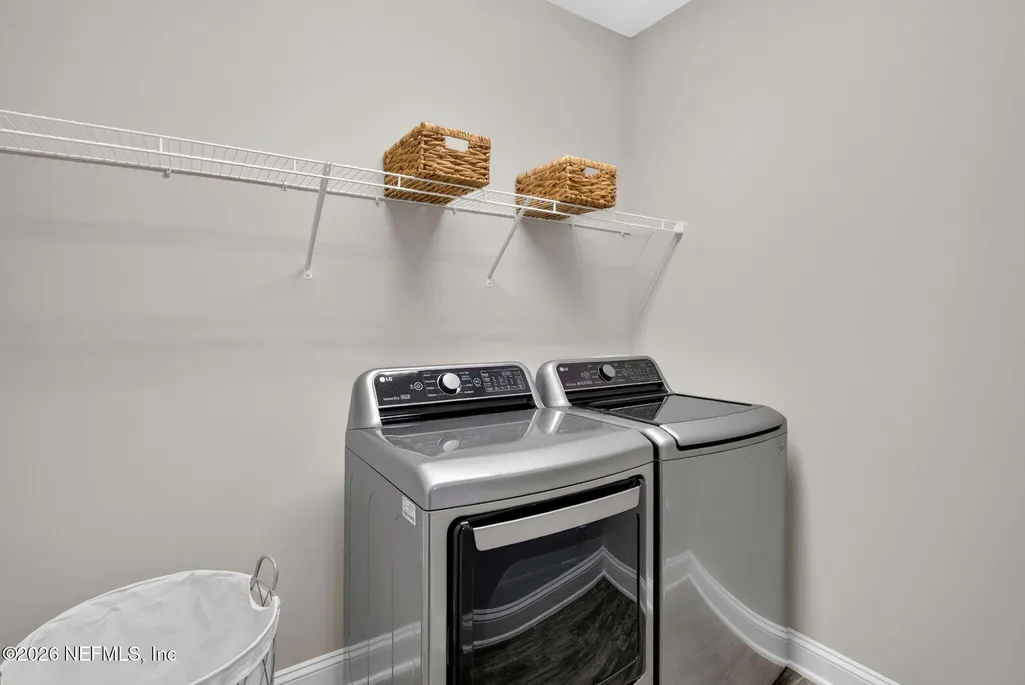
| Appliances | Dishwasher,Disposal,Double Oven,Dryer,Gas Cooktop,Gas Water Heater,Microwave,Refrigerator,Tankless Water Heater,Washer,Water Softener Owned,Wine Cooler |
| HOA Fee | 577.0 |
| Garage Spaces | 3.0 |
| Association Fee Includes | Maintenance Grounds |
| Patio/Porch Features | Covered,Patio,Screened |
| Architectural Style | Multi Generational,Traditional |
| Pool Features | In Ground,Heated,Salt Water,Screen Enclosure |
| Security Features | Smoke Detector(s) |
| Year Built | 2018 |
| View | Pond,Trees/Woods |
| Stories Count | 2 |
| Levels | Two |
| Property Subtype | Single Family Residence |
| Tax Year | 2025 |
| Current Use | Single Family |
| Parcel Number | 0096821620 |
| Waterfront Features | Pond |
| Community Features | Sidewalks,Suburban,Street Lights,Gated |
| Assoc Fee Paid Per | Quarterly |
| County | St. Johns |
| Property Type | Residential |
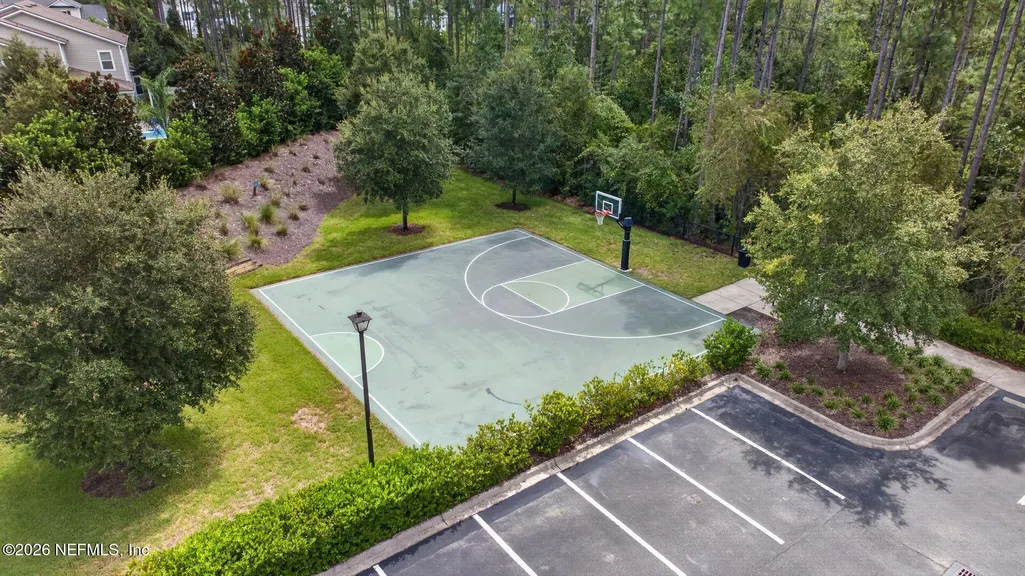
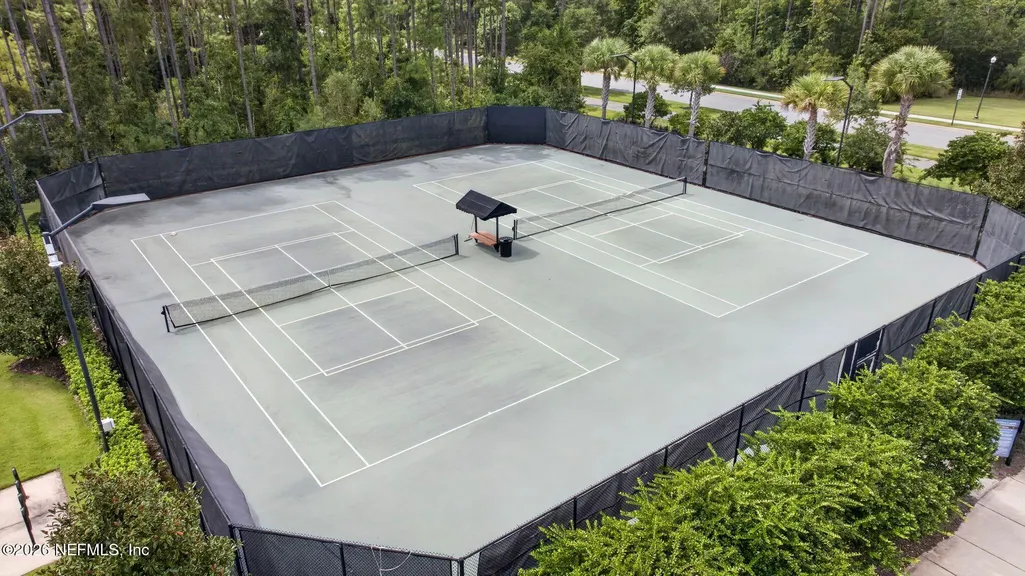
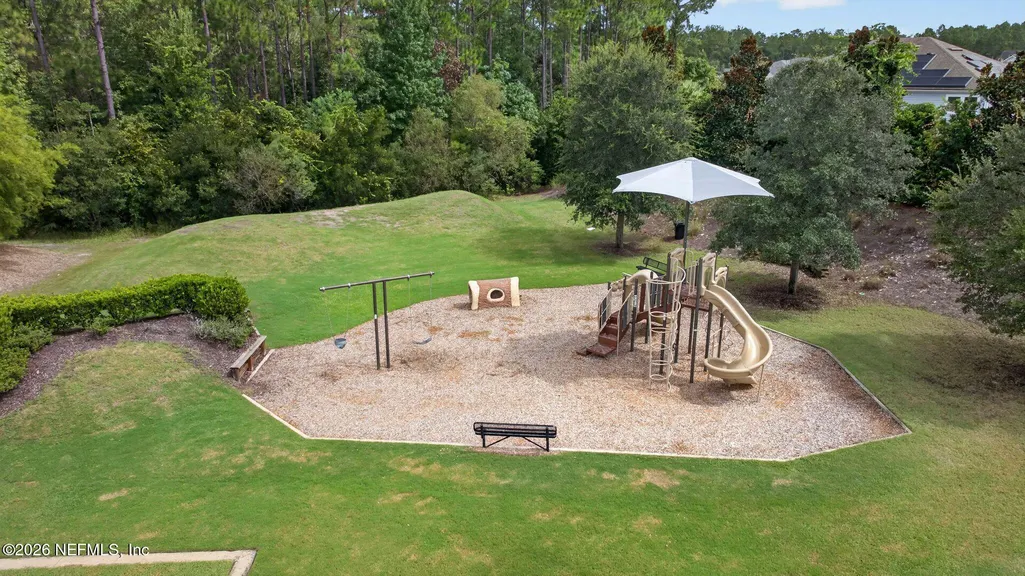
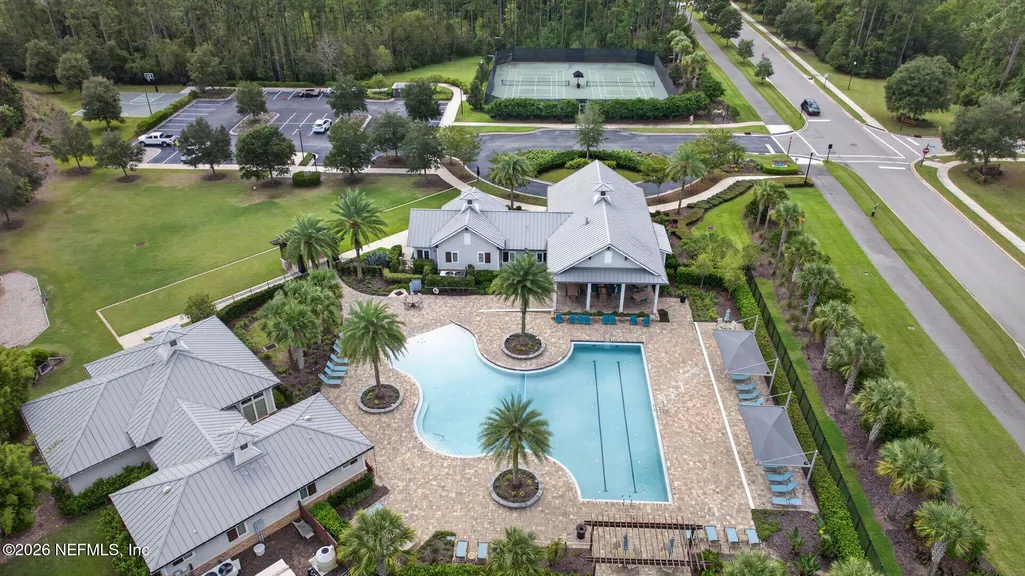
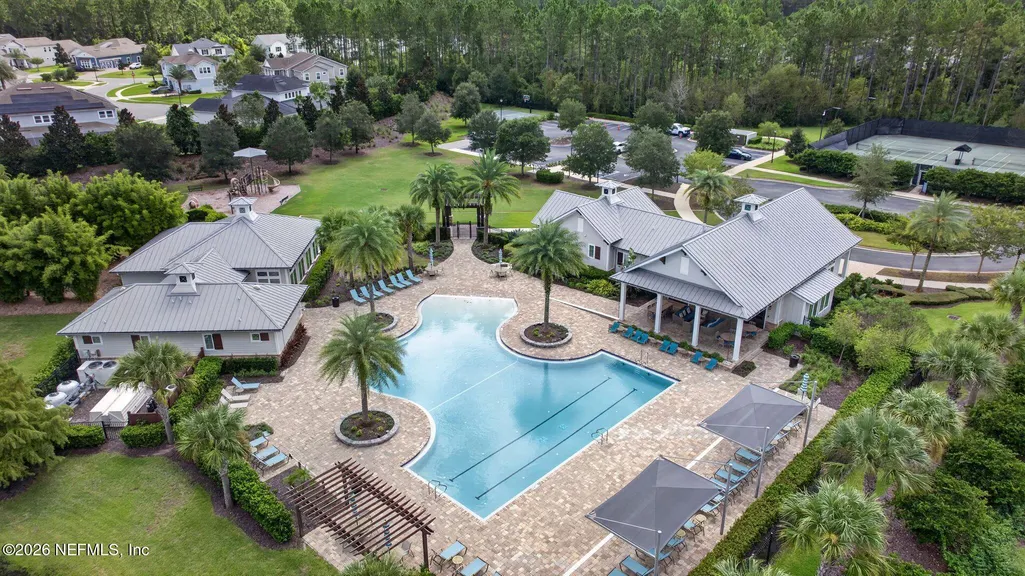
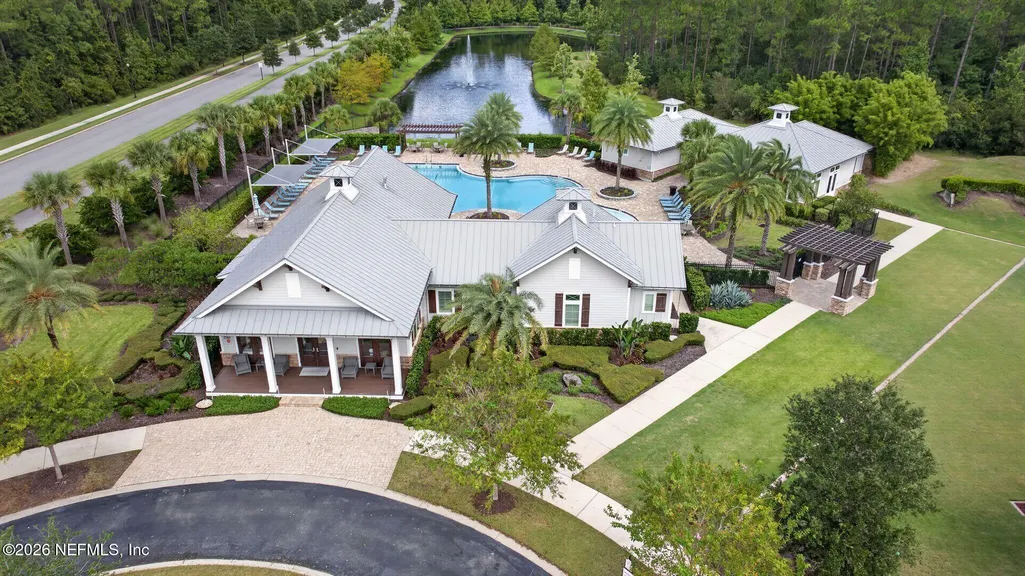
| Association Amenities | Pool,Basketball Court,Clubhouse,Fitness Center,Gated,Jogging Path,Playground,Tennis Court(s) |
| HOA | Yes |
| Attached Garage | Yes |
| Subdivision Name | Julington Lakes |
| Garage Y/N | Yes |
| Full Baths | 4 |
| Status | Active |
| Directions | Veteran's Pkwy Right on Longleaf Pine. Right into Julington Lakes. Take to 2nd stopsign (Freshwater Dr) turn Left. Home down on the right side. |
| High School | Creekside |
| City | St. Johns |
| Senior Community Y/N | No |
| MLS Area | 301-Julington Creek/Switzerland |
| Lot Size Units | Acres |
| Lot Size Square Feet | 8276.4 |
| Carport Y/N | No |
| Listing Terms | Cash,Conventional,VA Loan |
| Spa Features | In Ground |
| Elementary School | Freedom Crossing Academy |
| Property Attached Y/N | No |
| Tax Annual Amount | 7219.42 |
| Home Warranty Y/N | No |
| Middle/Junior High School | Freedom Crossing Academy |
| Lease Renewal Y/N | No |
| MLS Area Minor | 301-Julington Creek/Switzerland |
| Lease Considered Y/N | No |
| Rent Control Y/N | No |
| Virtual Tour | https://www.zillow.com/view-imx/7313e0a6-8219-4985-8dd3-65a52af36b4c?setAttribution=mls&wl=true&initialViewType=pano&utm_source=dashboard |
| Standard Status | Active |
| MobileHomeRemainsYN | No |
| Cash | True |
| Conventional | True |
| Heating_co_Central | True |
| Utilities_co_Cable_sp_Available | True |
| Accessory Dwelling Unit Y/N | No |
| Water Body Access Y/N | None |
| CDD | No |
Interior Features
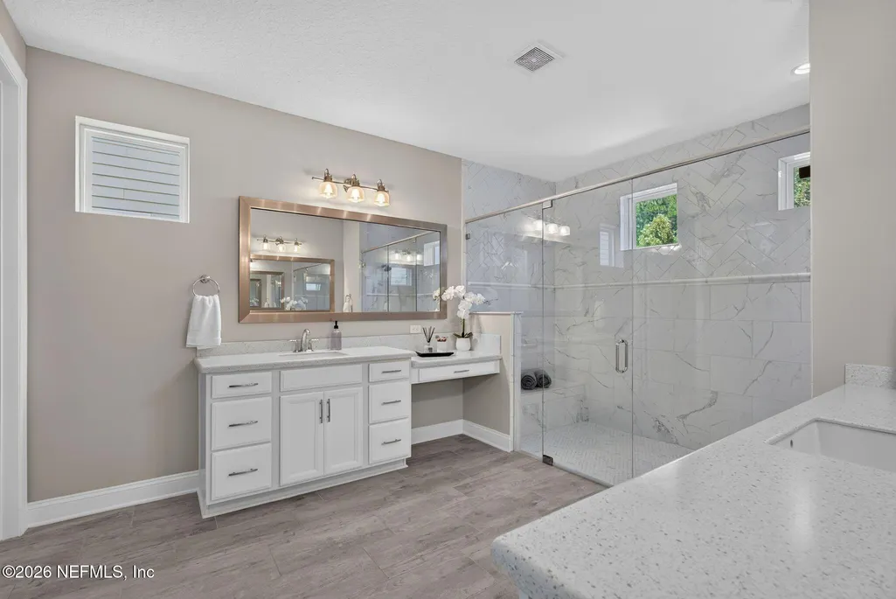
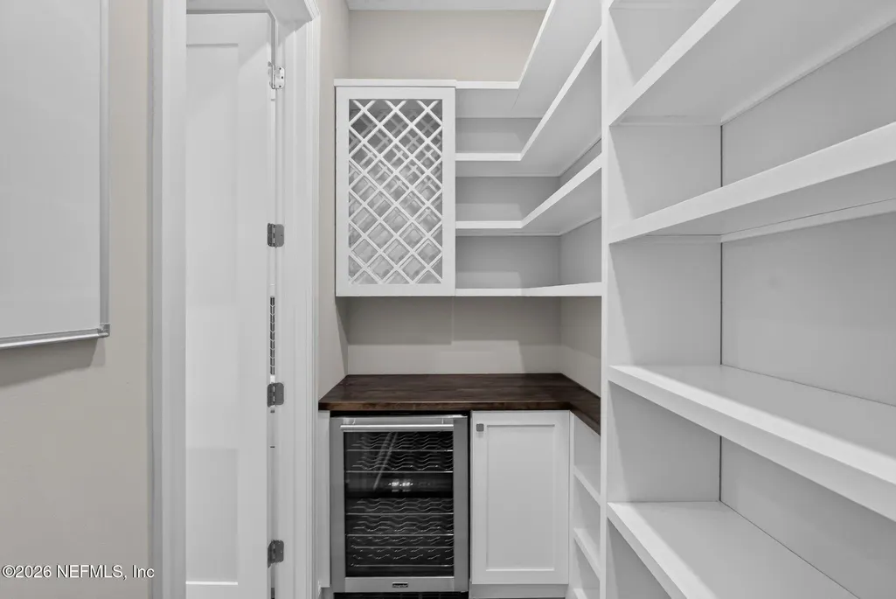
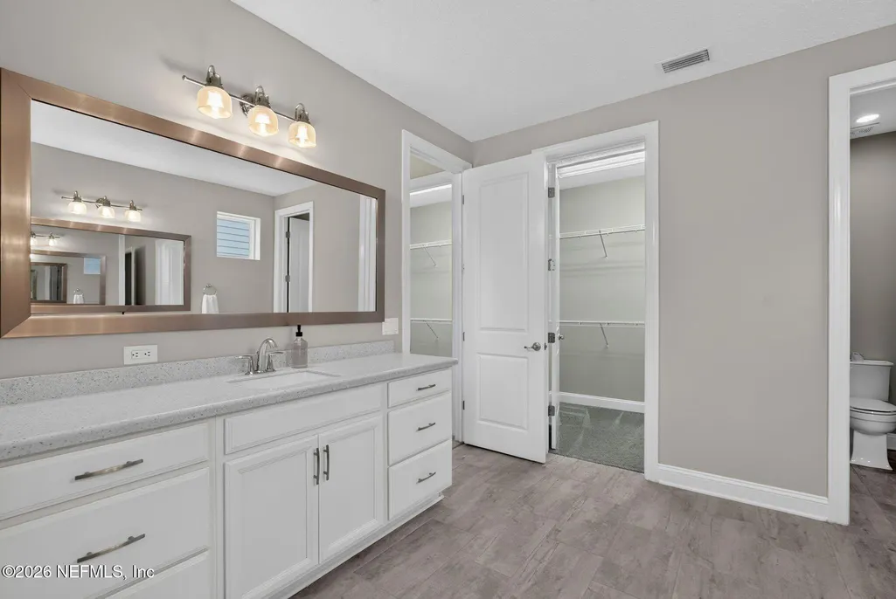
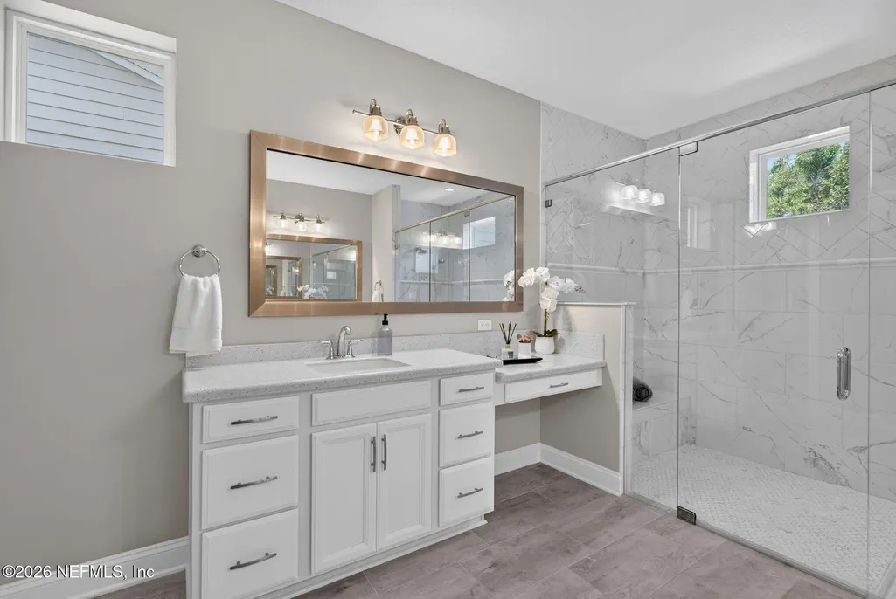
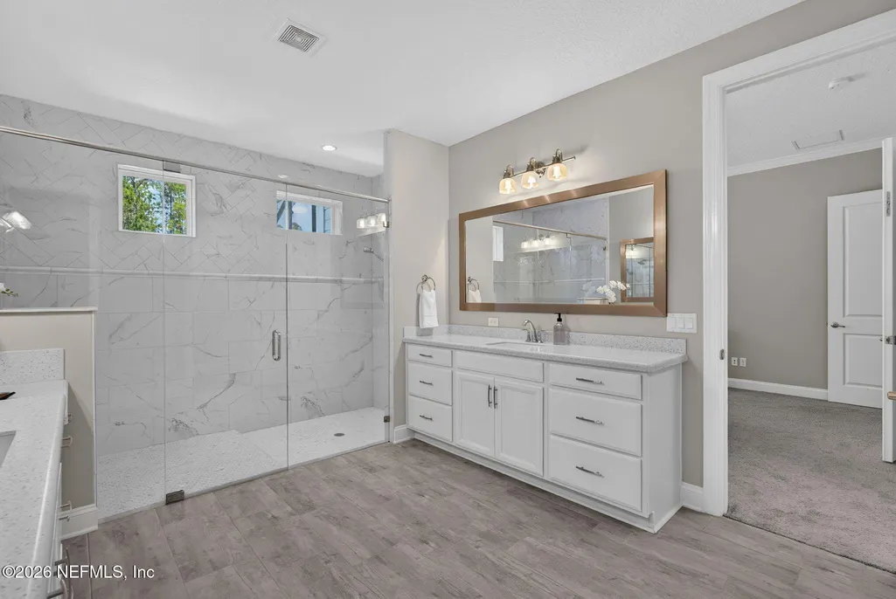
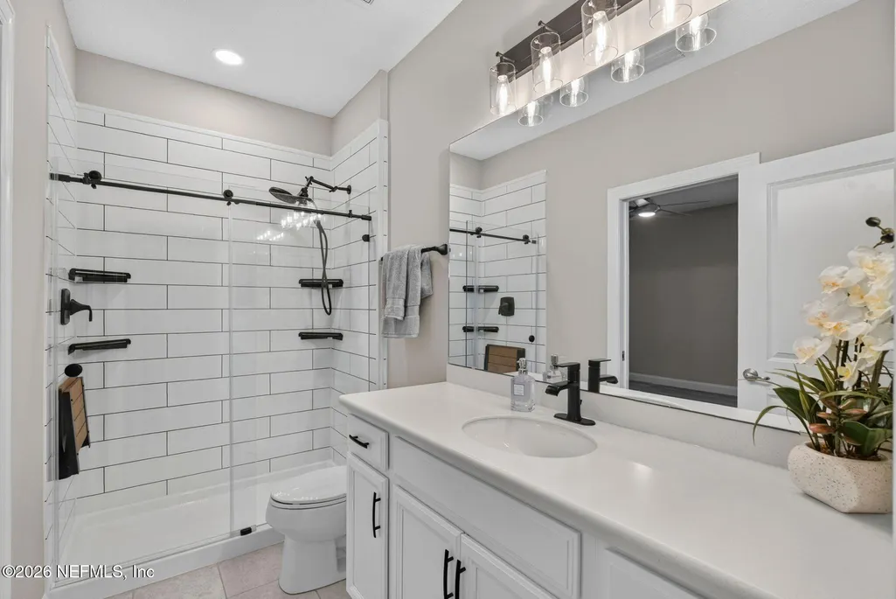
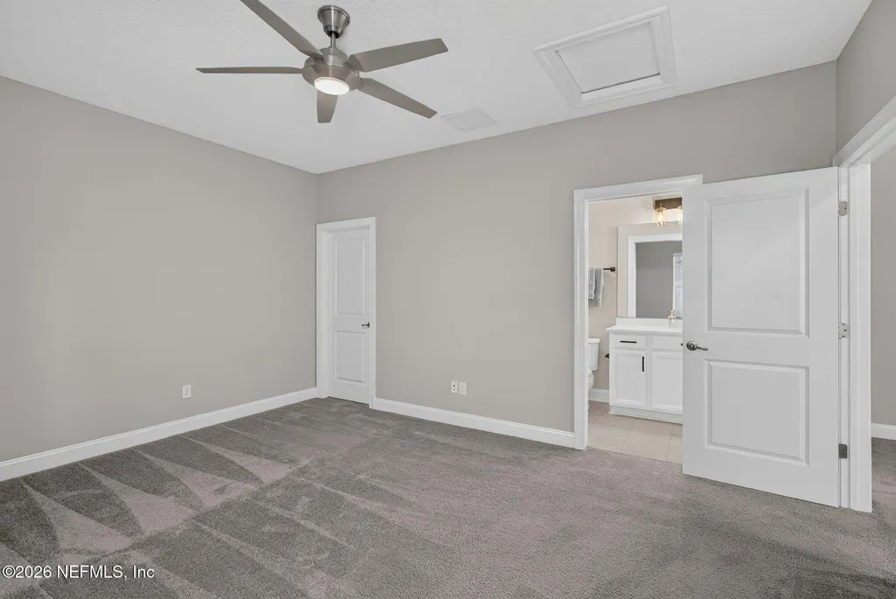
| Interior Amenities | Breakfast Bar,Built-in Features,Ceiling Fan(s),Eat-in Kitchen,His and Hers Closets,Kitchen Island,Open Floorplan,Pantry,Primary Bathroom - Shower No Tub,Primary Downstairs,Split Bedrooms,Walk-In Clos |
|---|---|
| Flooring | Carpet,Tile |
| Total Fireplaces | 1 |
| Fireplace Features | Gas |
| Basement (Y/N) | No |
| Air Conditioning Y/N | Yes |
| Heating Y/N | Yes |
| Fireplace Y/N | Yes |
| Total Bedrooms | 4 |
| LivingAreaSource | Assessor |
| Total Baths | 4 |
Exterior Features
| Parking Features | Attached,Garage |
|---|---|
| Lot Features | Sprinklers In Front,Sprinklers In Rear |
| Water Source | Public |
| Lot Size Area | 0.19 |
| Spa | No |
| Lot Size Acres | 0.19 |
| Waterfront Y/N | Yes |
| Crops Included Y/N | No |
| Horse Y/N | No |
| Irrigation Water Rights Y/N | No |
Amenities
- Foreclosure
- Views
- Short Sale
- New Construction
- Adult 55+
- Lease To Own
- No HOA Fees
- Furnished
- Primary On Main
- Air Conditioning
- Seller Finance
- Green
- Fixer Upper
- Horse
- Golf
- Fireplace
- Deck
- Garage
- Basement
- Pool
Property vs Single Family Average in 32259
Price
Taxes
Year Built
Visits
 All information deemed reliable but not guaranteed. All properties are subject to prior sale, change or withdrawal. Neither listing broker(s) or information provider(s) shall be responsible for any typographical errors, misinformation, misprints and shall be held totally harmless. Listing(s) information is provided for consumers personal, non-commercial use and may not be used for any purpose other than to identify prospective properties consumers may be interested in purchasing. Information on this
 ©2026 Georgia Multiple Listing Service All information deemed reliable but not guaranteed. All properties are subject to prior sale, change or withdrawal. Neither listing broker(s) or information provider(s) shall be responsible for any typographical errors, misinformation, misprints and shall be held totally harmless. Listing(s) information is provided for consumer's personal, non-commercial use and may not be used for any purpose other than to identify prospective properties consumers may
 The information set forth on this site is based upon information which we consider reliable, but because it has been supplied by third parties to our franchisees (who in turn supplied it to us), we can not represent that it is accurate or complete, and it should not be relied upon as such. The offerings are subject to errors, omissions, changes, including price, or withdrawal without notice. All dimensions are approximate and have not been verified by the selling party and can not be verified. It
